
What We Did
This recently completed custom cabinetry project in Niagara Falls brought together three connected living spaces through a carefully coordinated mix of warm tones, richly painted finishes and thoughtfully designed storage.
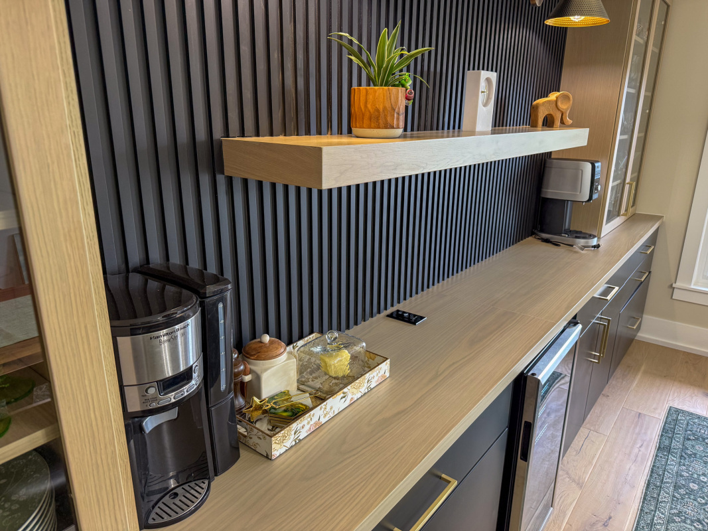
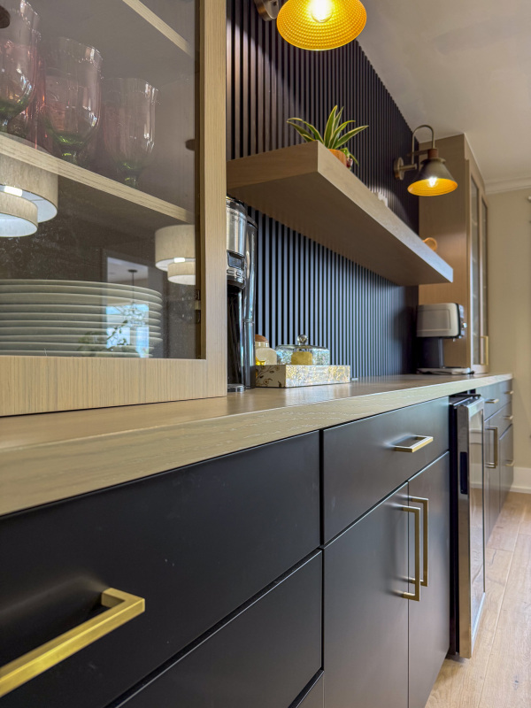
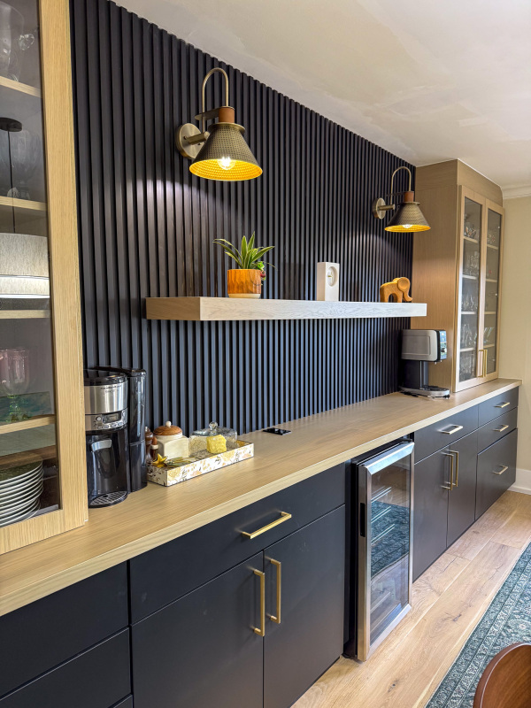
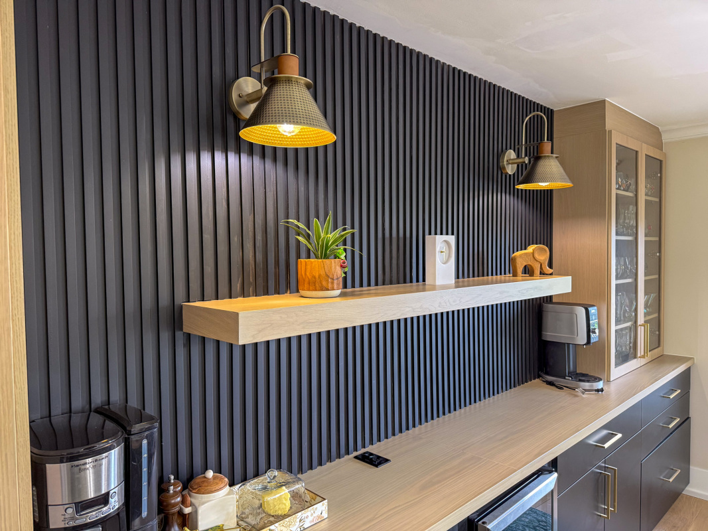
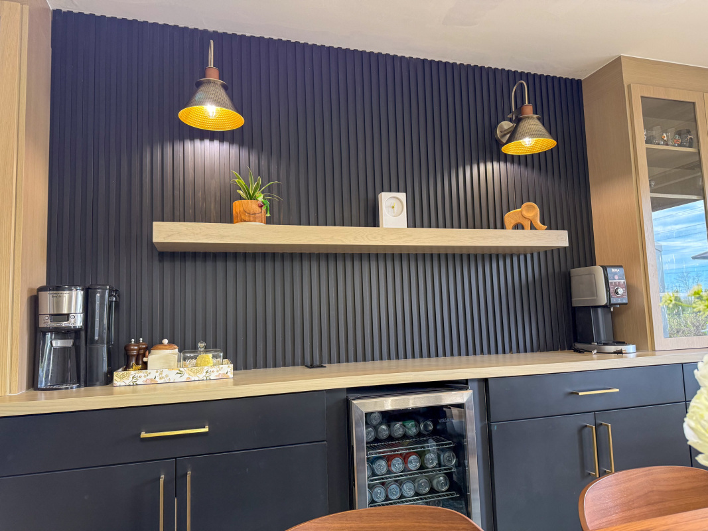
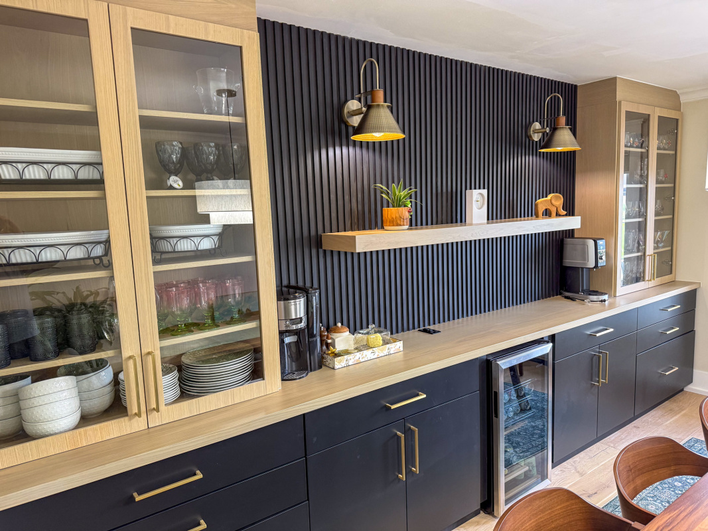
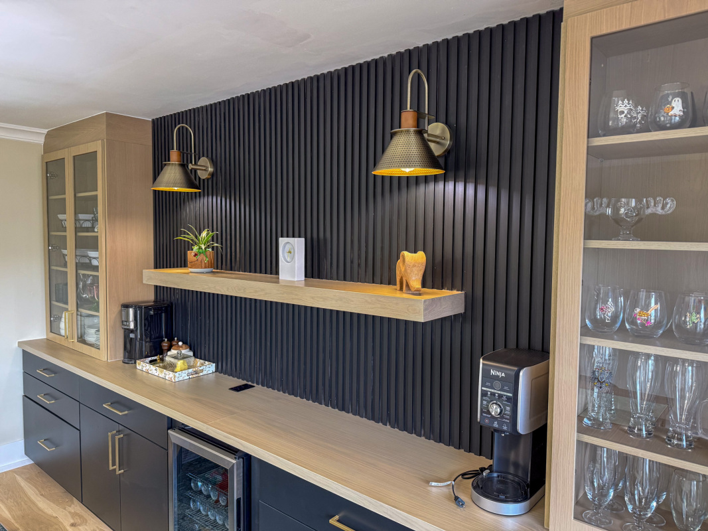
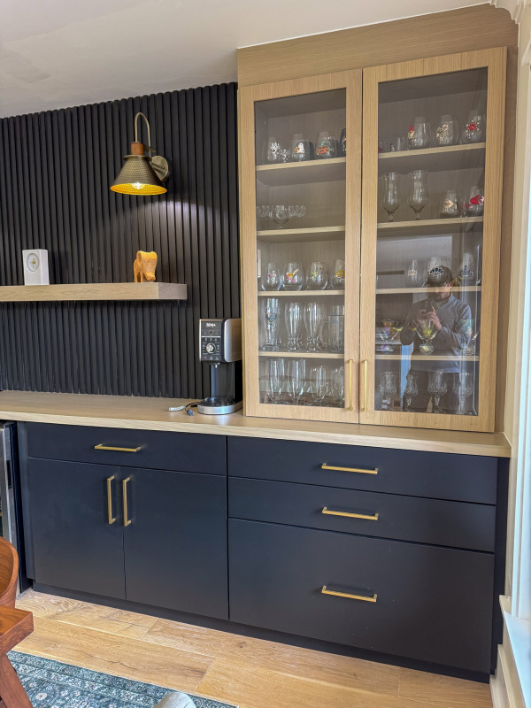
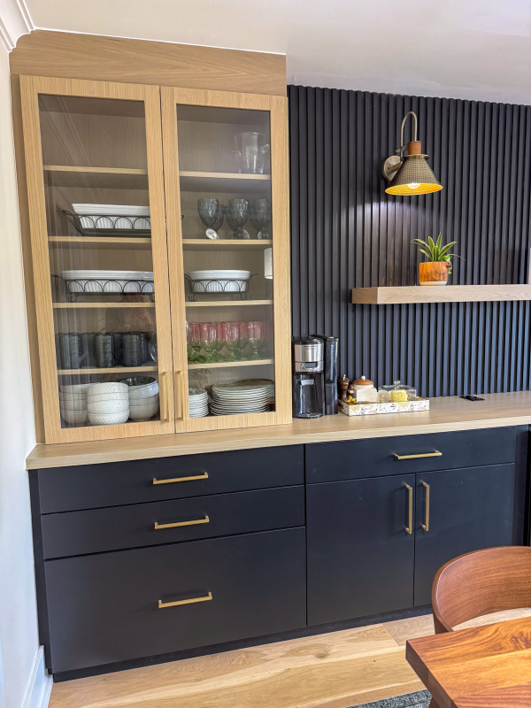
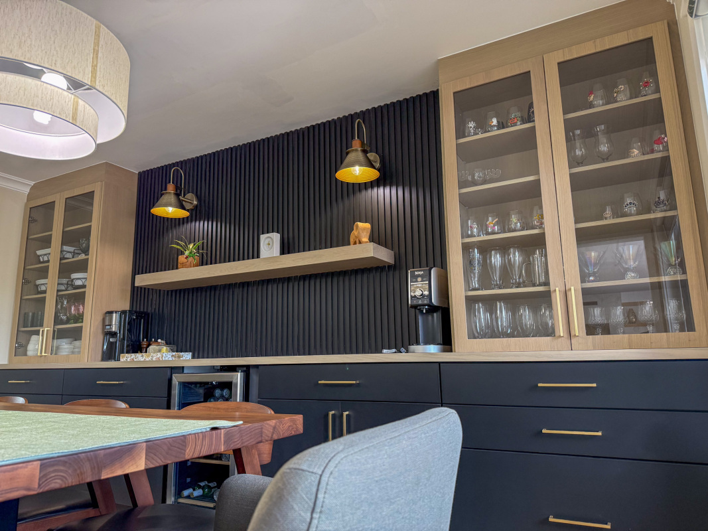
In the dining room, we designed and built a striking two-tone built-in China unit that combines warm wood-grain upper cabinetry with MDF lowers painted in a deepl. Tall glass-front display cabinets frame the unit on either side, providing an elegant place to showcase glassware and serving pieces. Brass hardware adds warmth against the darker lower cabinetry, while the matching wood countertop creates a continuous surface across the entire wall.
A substantial floating wood shelf serves as the centrepiece of the design, set against a dramatic vertical slatted backer finished to coordinate with the lower cabinetry. The combination of wood grains, darkly painted cabinetry, glass doors and warm metallic accents gives the dining room a sophisticated look while also adding a significant amount of practical storage and display space.
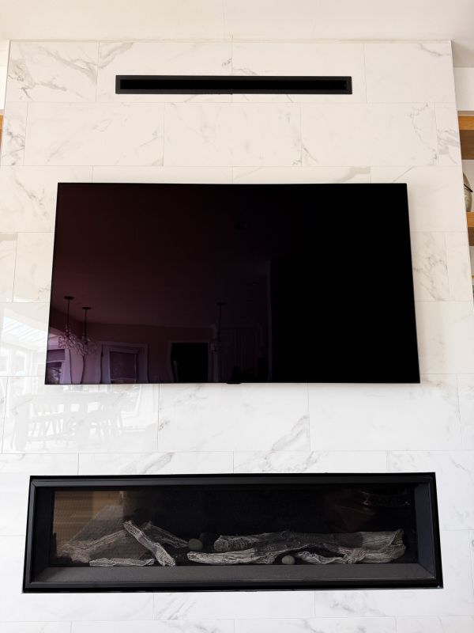
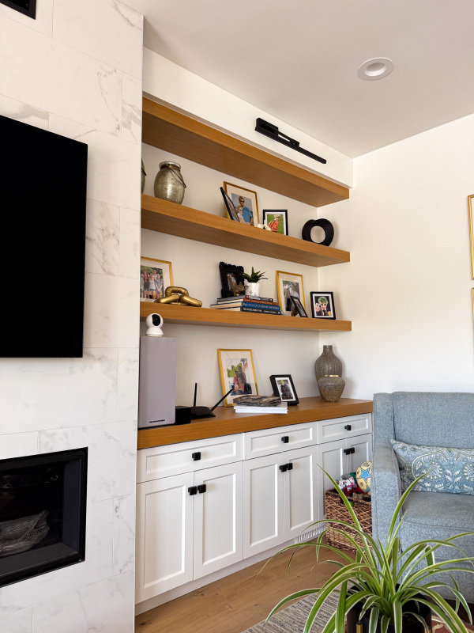
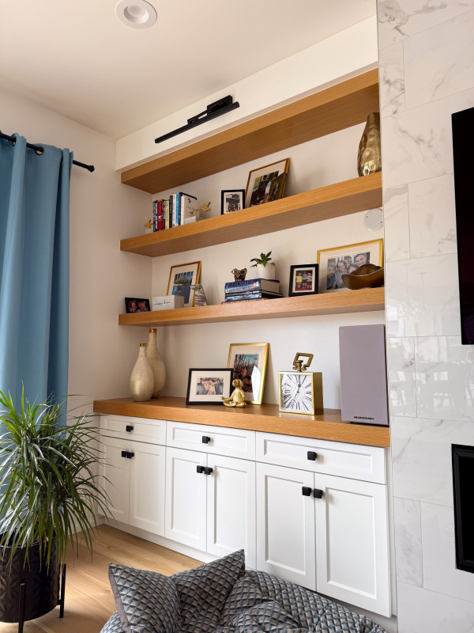
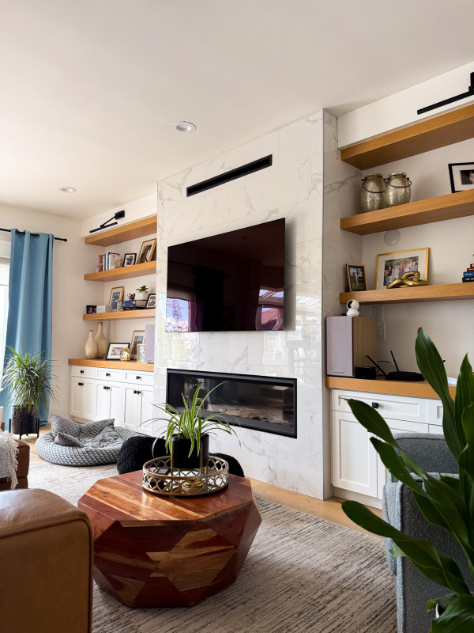
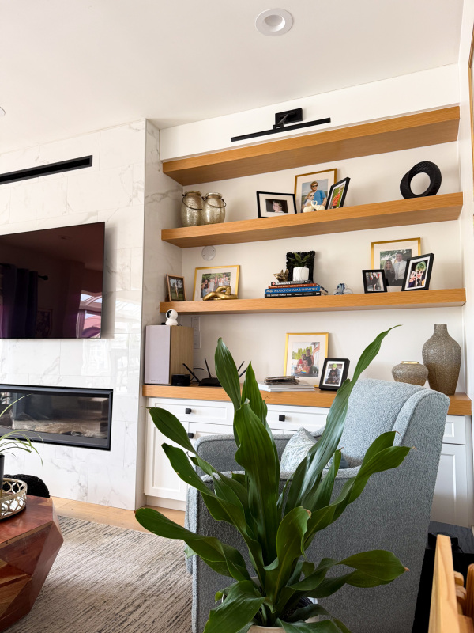
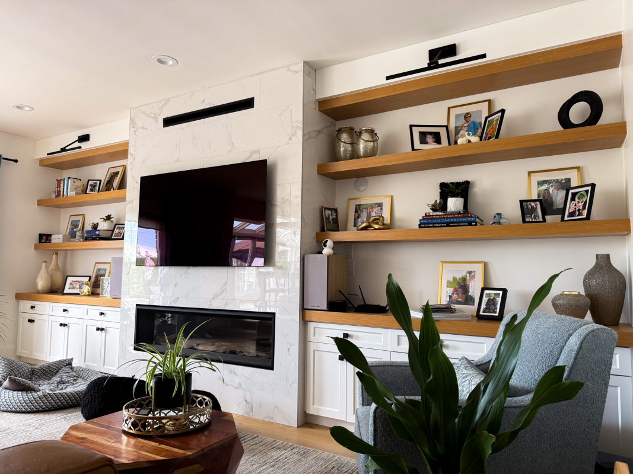
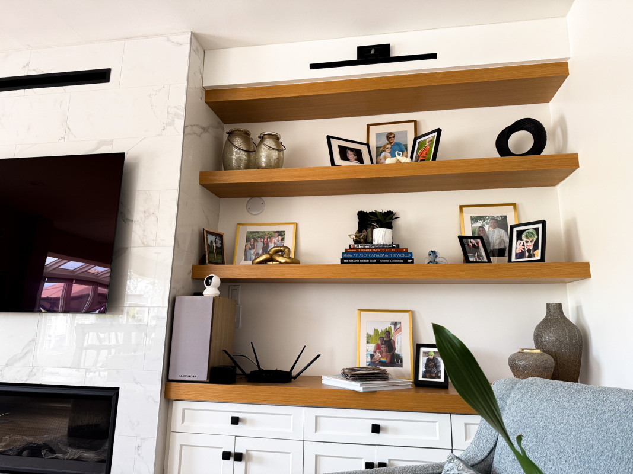
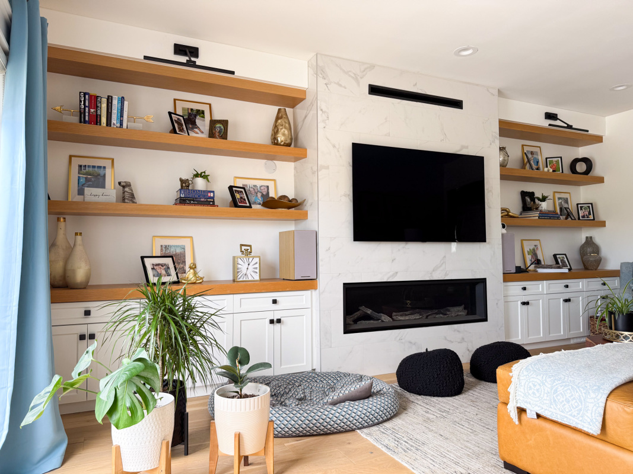
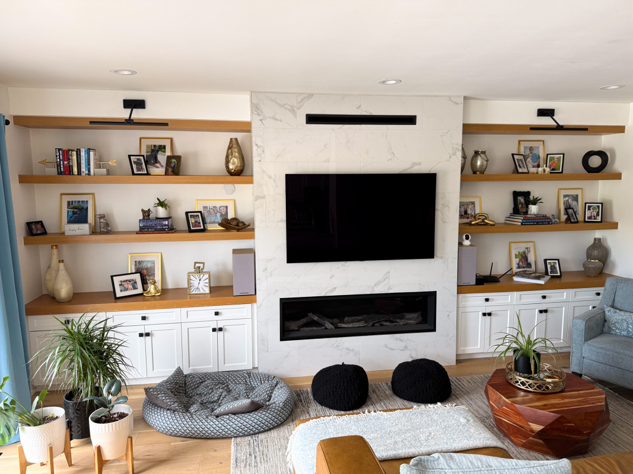
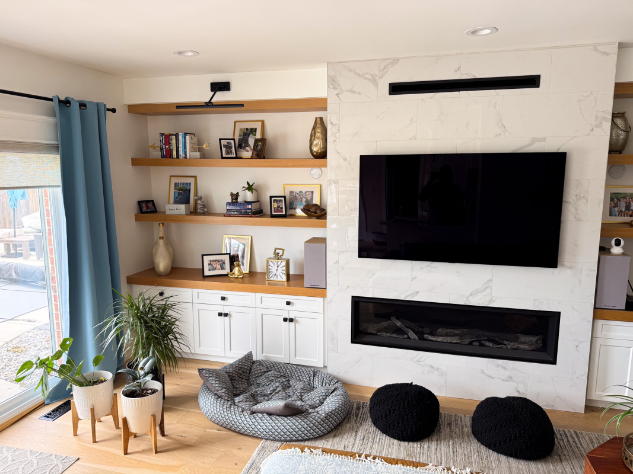
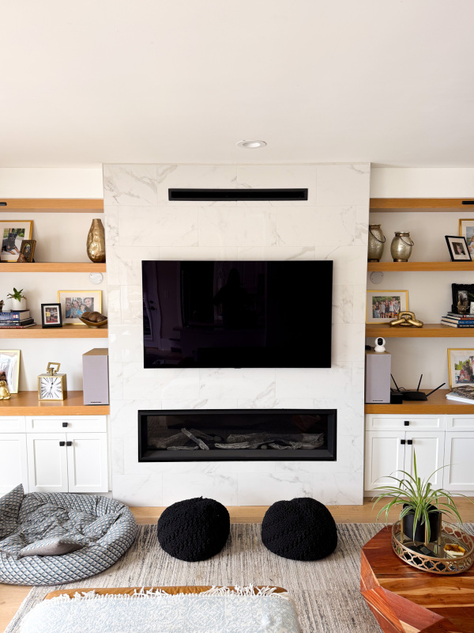
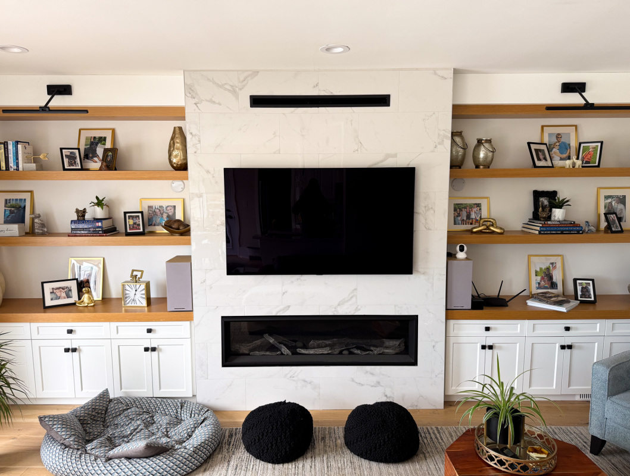
The adjoining living room features a fully customized entertainment wall unit built around the television and fireplace. Premium painted MDF base cabinetry provides concealed storage on both sides, finished with sleek black hardware for contrast. Above, multiple warm wood-grain floating shelves create space for books, family photographs and décor while visually connecting the living room to the wood finishes used throughout the home.
A light marble-look tile was installed across the central fireplace and television wall, brightening the room and emphasizing the contrast between the warm wood shelving, crisp painted cabinetry and black fireplace, television and hardware. The symmetrical built-ins frame the tiled feature wall and create a balanced, finished appearance across the entire living space.
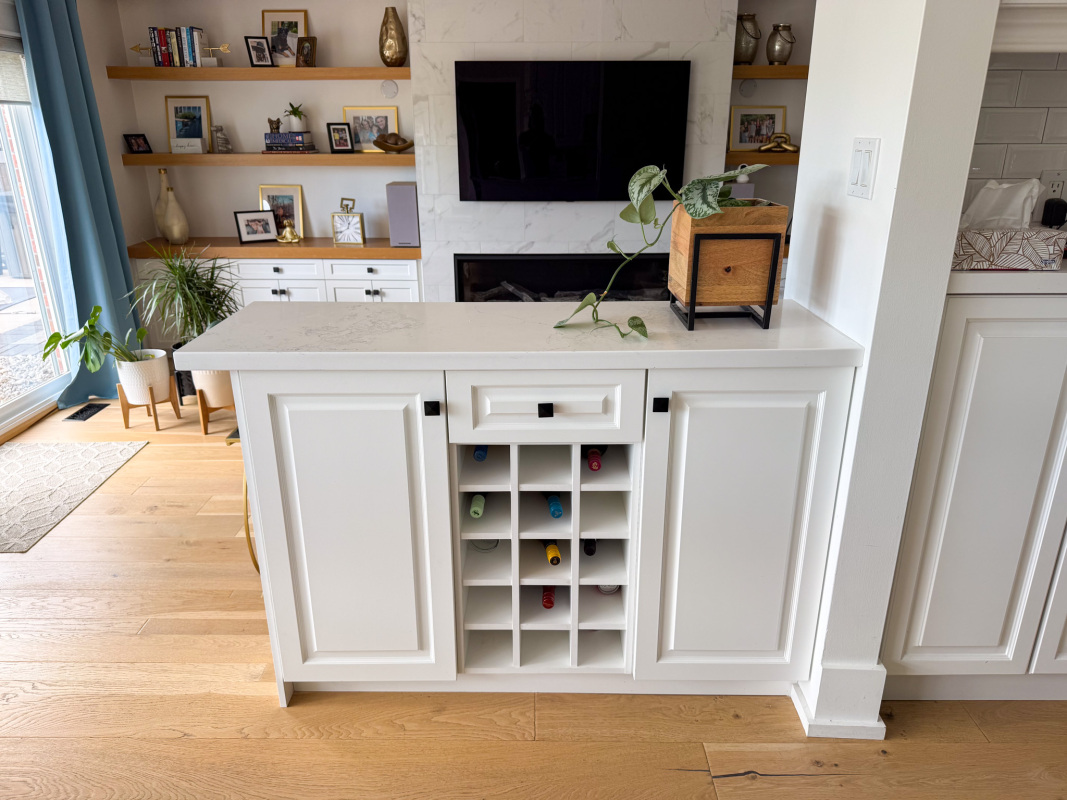
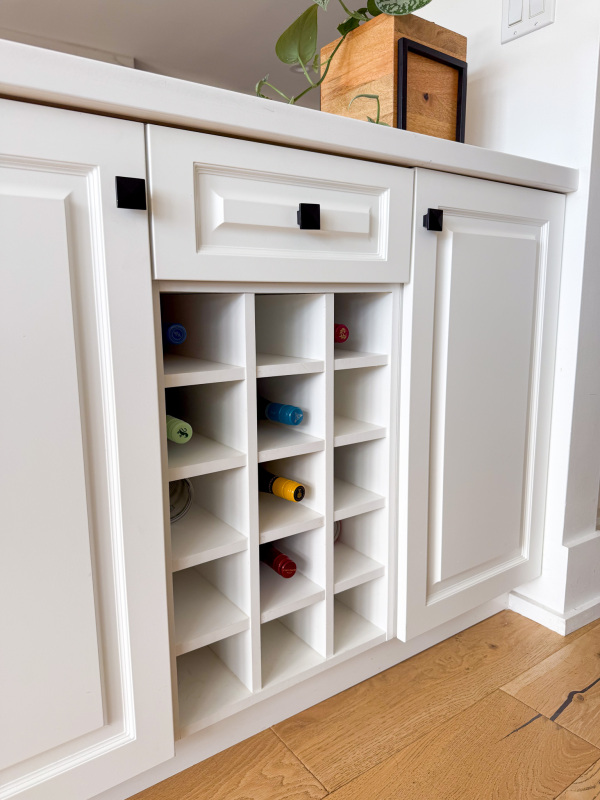
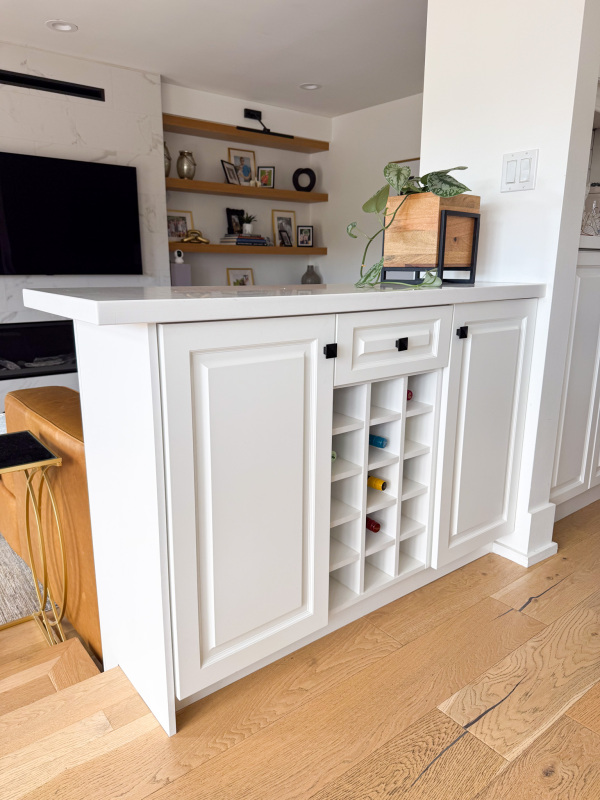
We also added custom cabinetry to the kitchen to improve both storage and functionality. A new lower cabinet unit was finished with painted MDF doors in Benjamin Moore Chantilly Lace, modern black hardware and a durable quartz countertop. An integrated wine rack adds convenient bottle storage, while the open layout allows the kitchen to remain visually connected to the living room.
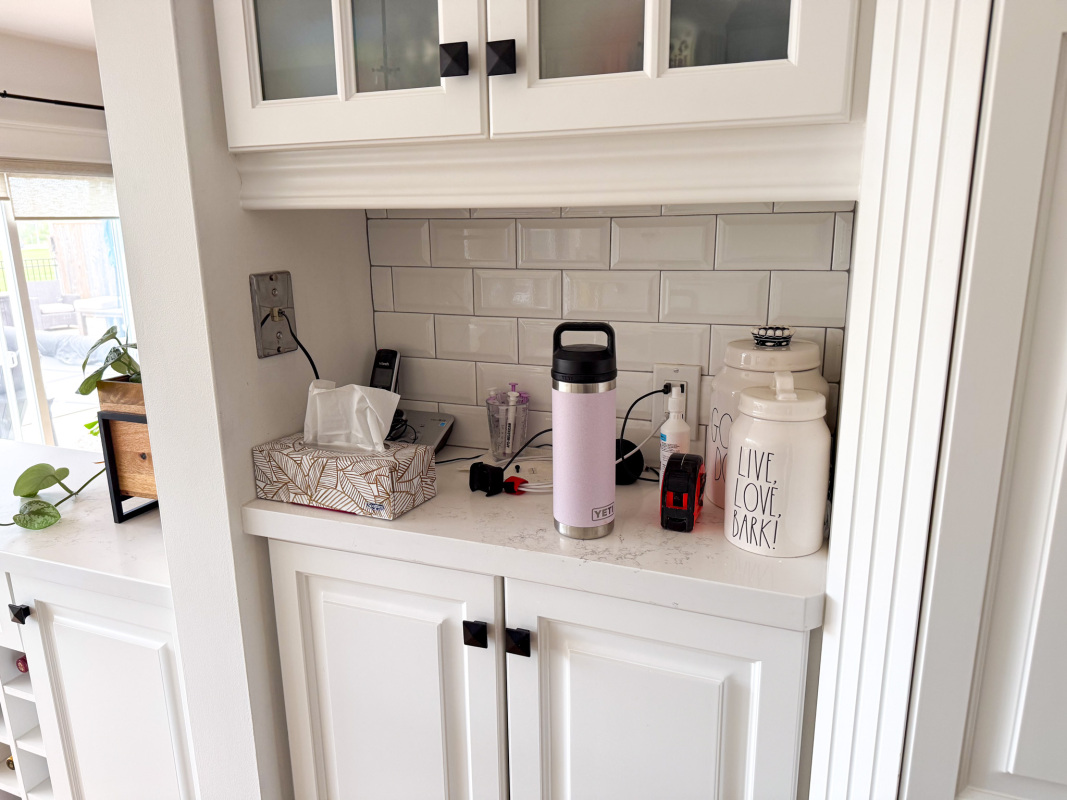
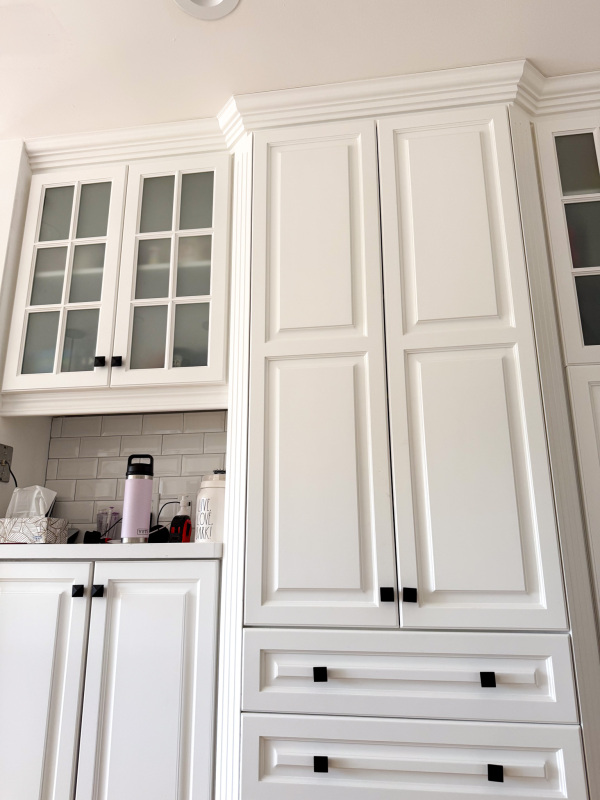
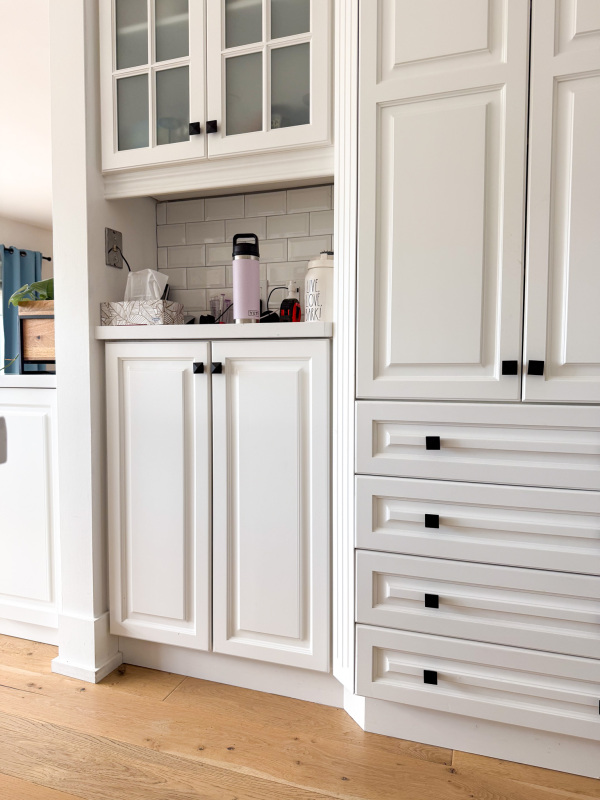
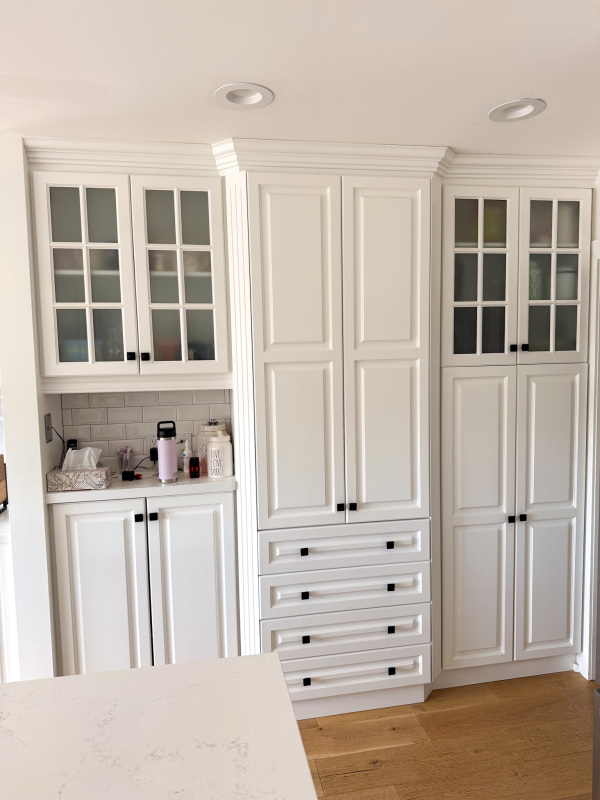
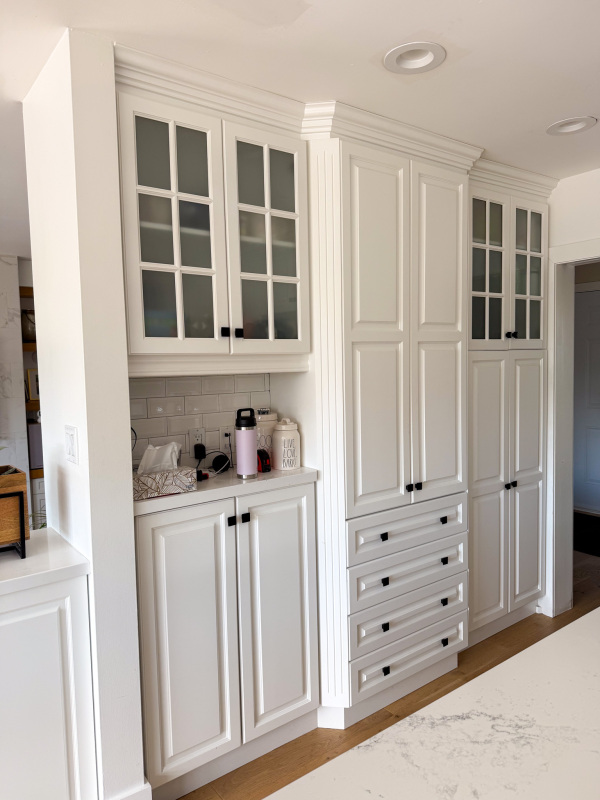
A second custom kitchen unit provides a compact countertop nook surrounded by generous pantry and drawer storage. Tall cabinetry, glass-front upper doors, deep drawers and enclosed storage make everyday items easier to organize and keep within reach, while the detailed trim and matching Chantilly Lace finish allow the addition to blend naturally with the existing kitchen.
From the dramatic dining room cabinetry to the living room built-ins and additional kitchen storage, every element of this Niagara Falls project was designed to work together. The result is a cohesive series of custom cabinetry solutions that adds warmth, contrast, organization and character throughout the home.
Planning custom cabinetry, built-ins or additional storage for your home? Contact Canaan Cabinetry to begin designing a solution made specifically for your space. We proudly design, manufacture and install custom cabinetry throughout Niagara Falls and the Niagara Region.