
Back To Top

Transitional

Kitchen|Niagara Falls
  • niagarafallskitchenrenovationrogercrescent-1
  • niagarafallskitchenrenovationrogercrescent-2
  • niagarafallskitchenrenovationrogercrescent-3
  • niagarafallskitchenrenovationrogercrescent-4
  • niagarafallskitchenrenovationrogercrescent-5
  • niagarafallskitchenrenovationrogercrescent-6
  • niagarafallskitchenrenovationrogercrescent-7
  • niagarafallskitchenrenovationrogercrescent-8
  • niagarafallskitchenrenovationrogercrescent-9
  • niagarafallskitchenrenovationrogercrescent-10
  • niagarafallskitchenrenovationrogercrescent-11
  • niagarafallskitchenrenovationrogercrescent-12
  • niagarafallskitchenrenovationrogercrescent-13
  • niagarafallskitchenrenovationrogercrescent-14
  • niagarafallskitchenrenovationrogercrescent-15
  • niagarafallskitchenrenovationrogercrescent-16
  • niagarafallskitchenrenovationrogercrescent-17
  • niagarafallskitchenrenovationrogercrescent-18
  • niagarafallskitchenrenovationrogercrescent-19
  • niagarafallskitchenrenovationrogercrescent-20
  • niagarafallskitchenrenovationrogercrescent-21
  • niagarafallskitchenrenovationrogercrescent-22
  • niagarafallskitchenrenovationrogercrescent-23
  • niagarafallskitchenrenovationrogercrescent-24
  • niagarafallskitchenrenovationrogercrescent-25
  • niagarafallskitchenrenovationrogercrescent-26
  • niagarafallskitchenrenovationrogercrescent-27
  • niagarafallskitchenrenovationrogercrescent-28
  • niagarafallskitchenrenovationrogercrescent-29
  • niagarafallskitchenrenovationrogercrescent-30
  • niagarafallskitchenrenovationrogercrescent-31
  • niagarafallskitchenrenovationrogercrescent-32
  • niagarafallskitchenrenovationrogercrescent-33

What We Did

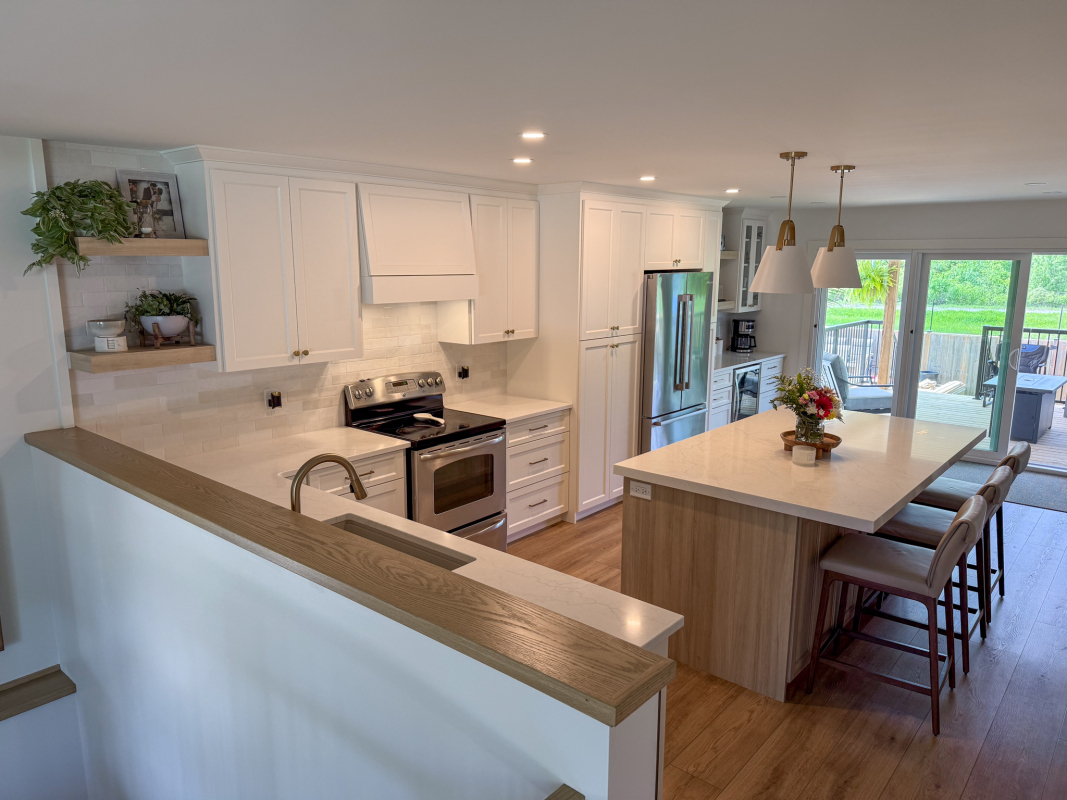
Our clients came to Canaan with a vision for their dream kitchen: a bright, welcoming space that would feel at home in their open-concept living area. They wanted room to cook, gather, and entertain, with cabinetry that brought together their personal style and everyday storage needs.

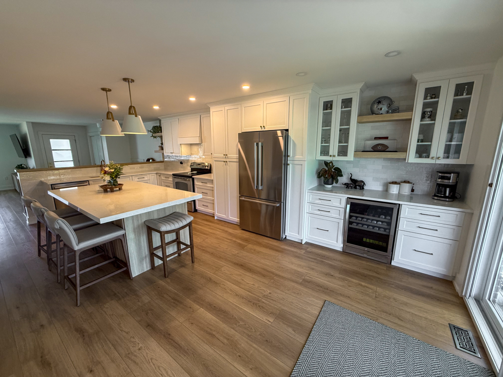
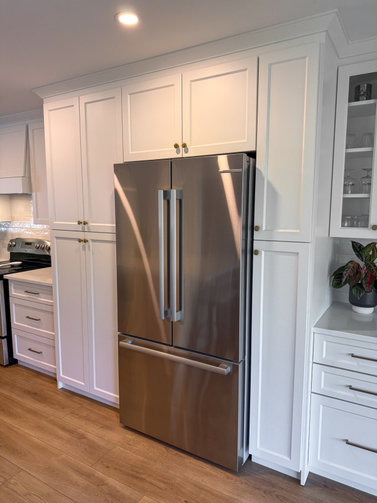
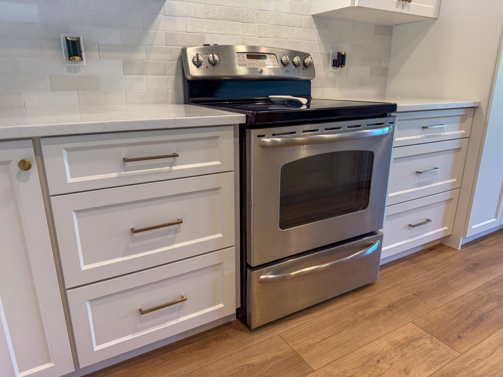
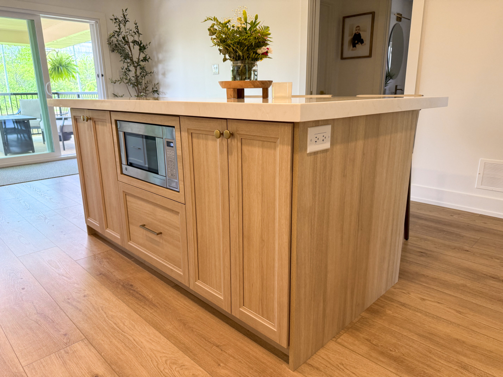
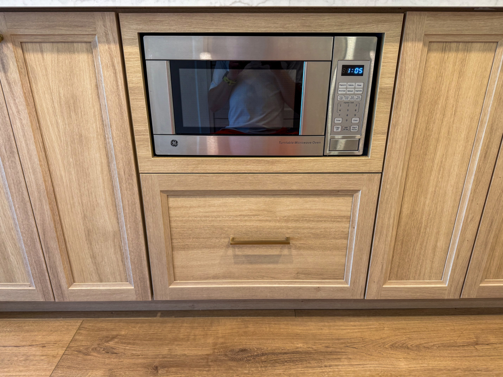
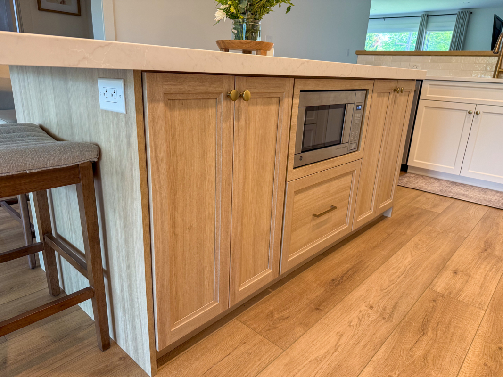
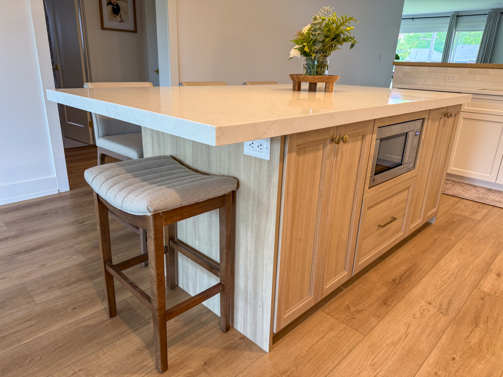
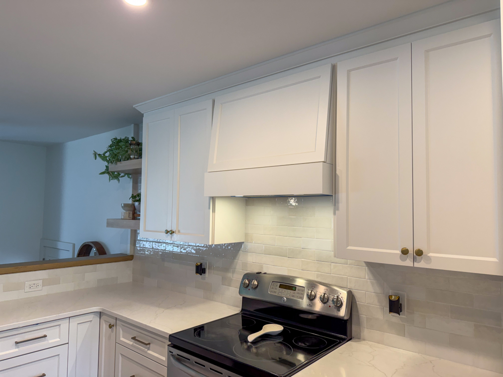
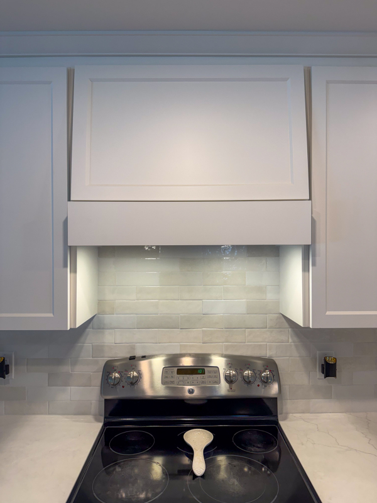
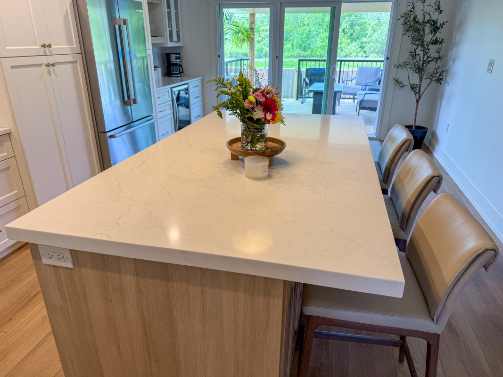
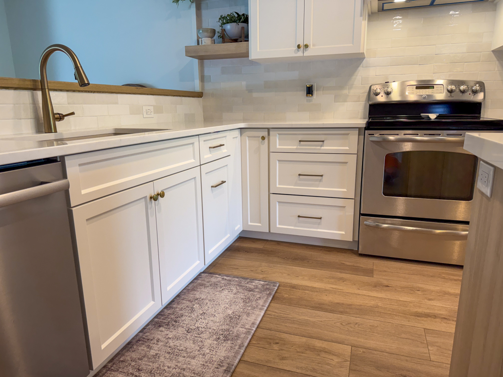
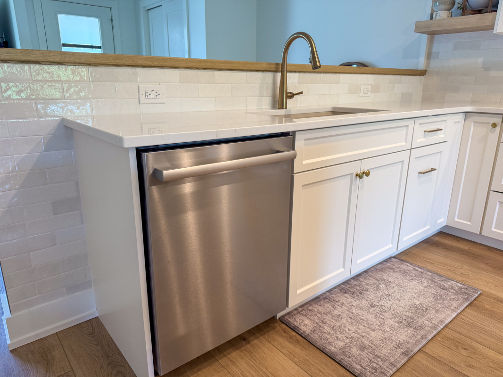
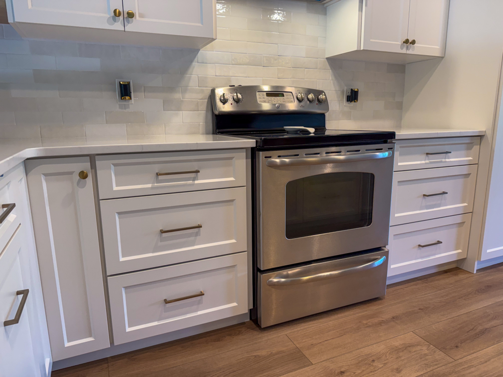
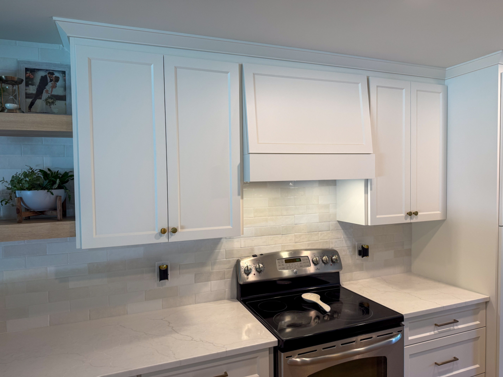
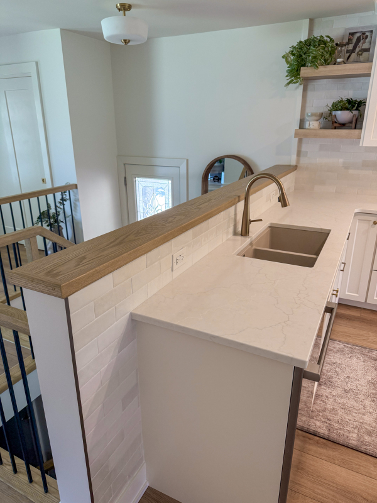
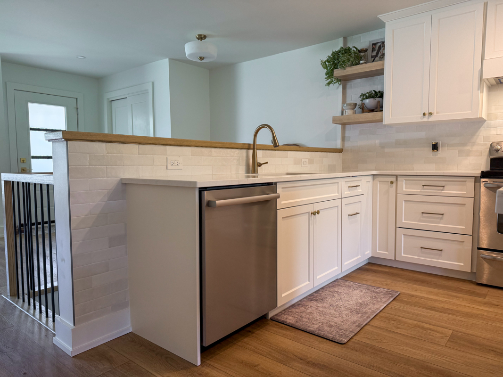
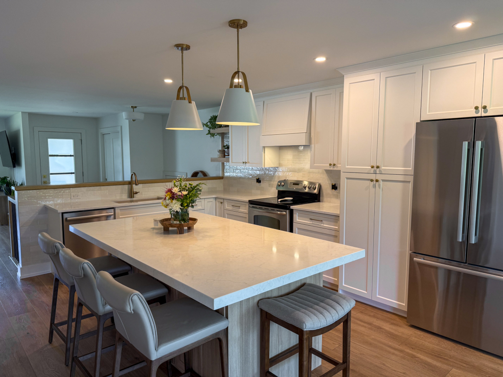
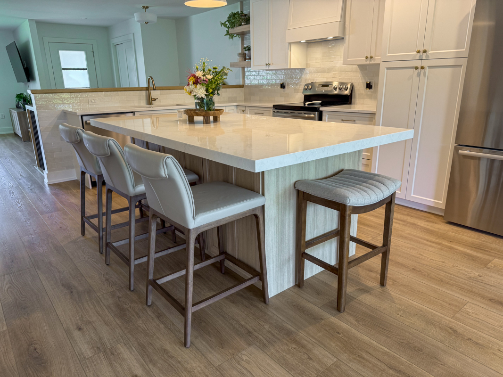
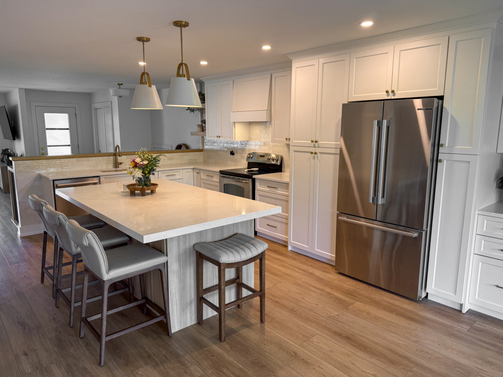
We paired white MDF doors in Chantilly Lace with a warm wood-finish island to create a two-tone kitchen with plenty of character. The shaker bevel doors offer a classic look with an easy-to-clean profile, while champagne-coloured hardware adds a soft, warm accent. The L-shaped perimeter keeps the room light and inviting, and the island’s wood-grain finish brings warmth to the centre of the space. Quartz countertops tie the two finishes together, providing generous room for meal preparation and casual dining.

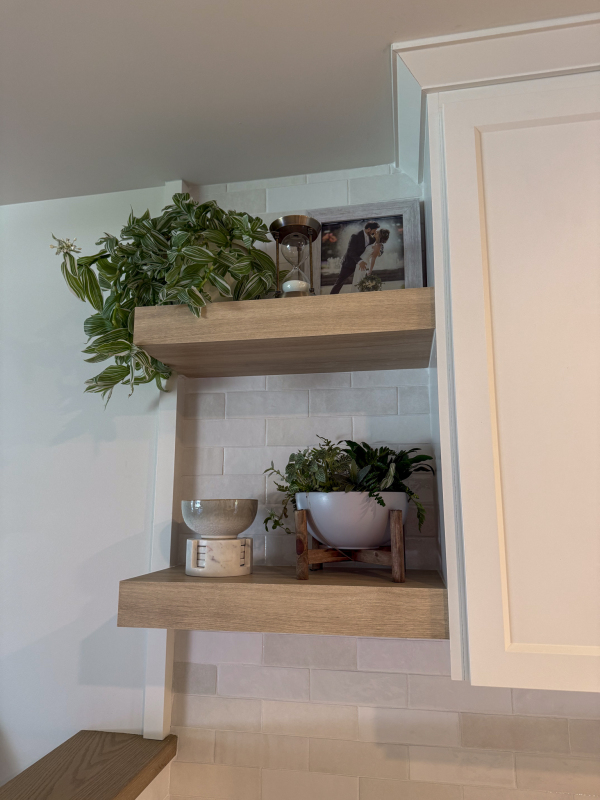
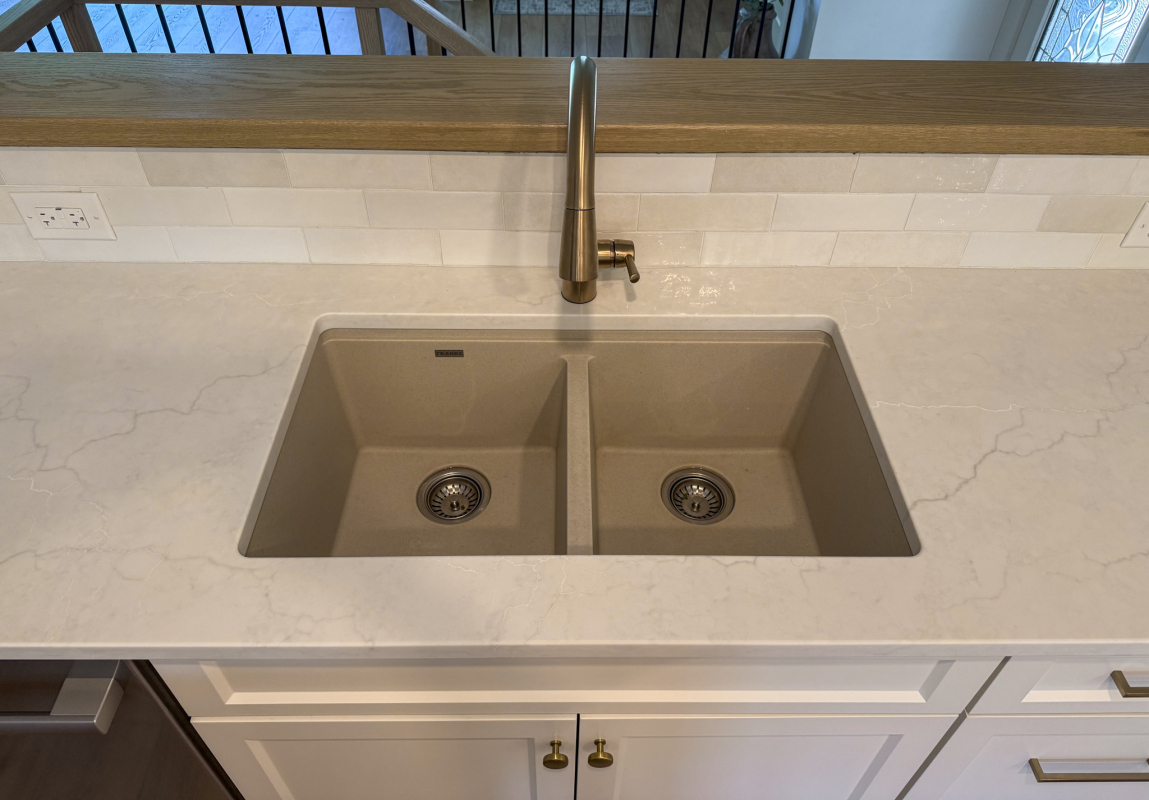
The island does more than make a great first impression. Along with seating for family and friends, it includes cabinet storage and a dedicated space for the microwave, keeping it within easy reach and off the countertop. A custom range hood complements the surrounding cabinetry, while floating shelves offer room for plants, favourite pieces, and a personal touch. The sink and gooseneck faucet complete a practical cleanup area overlooking the adjoining living space.

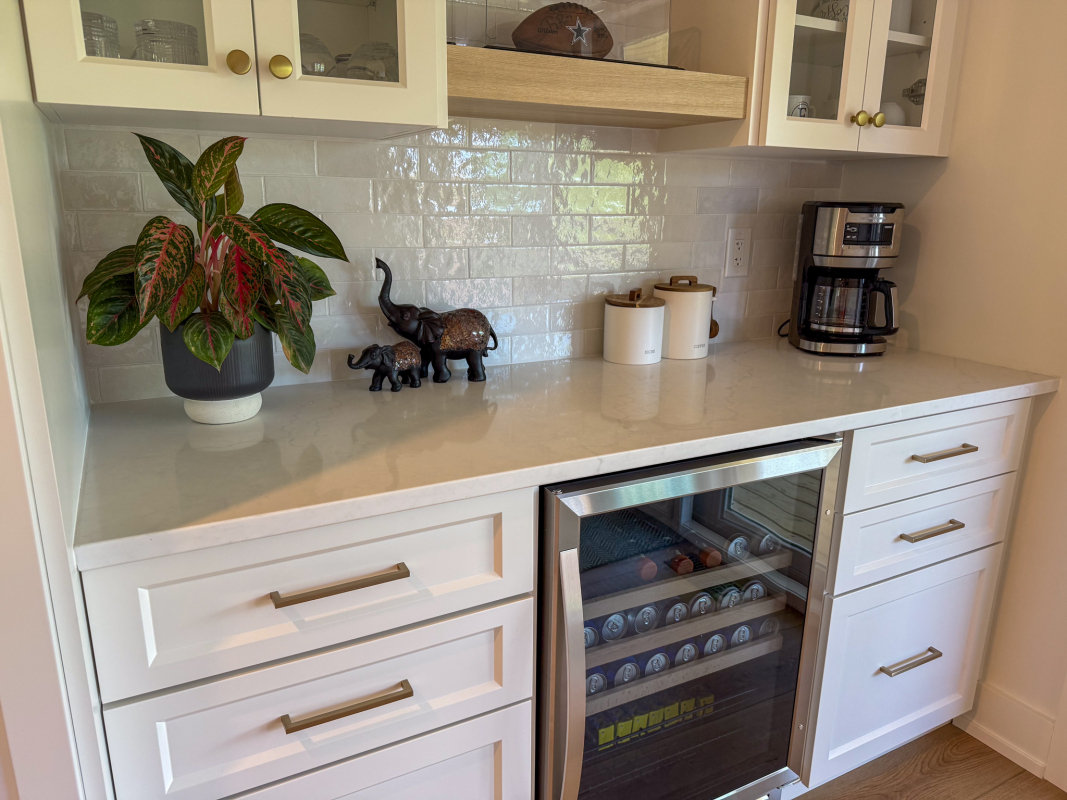
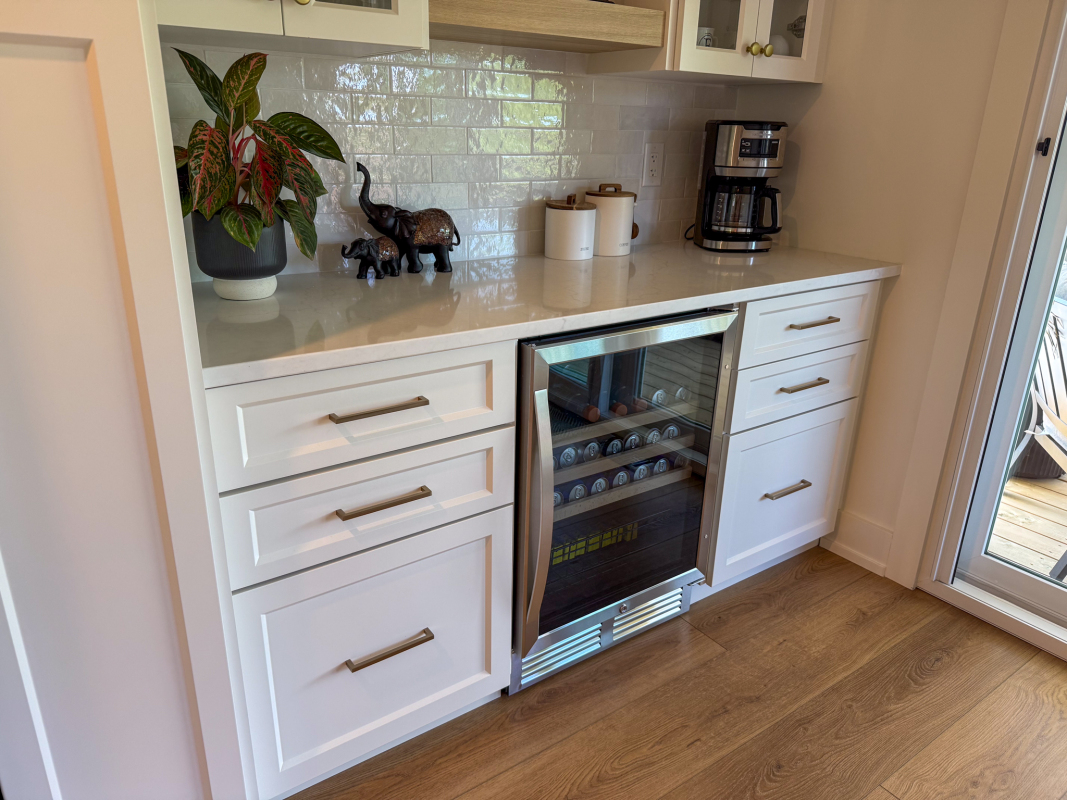
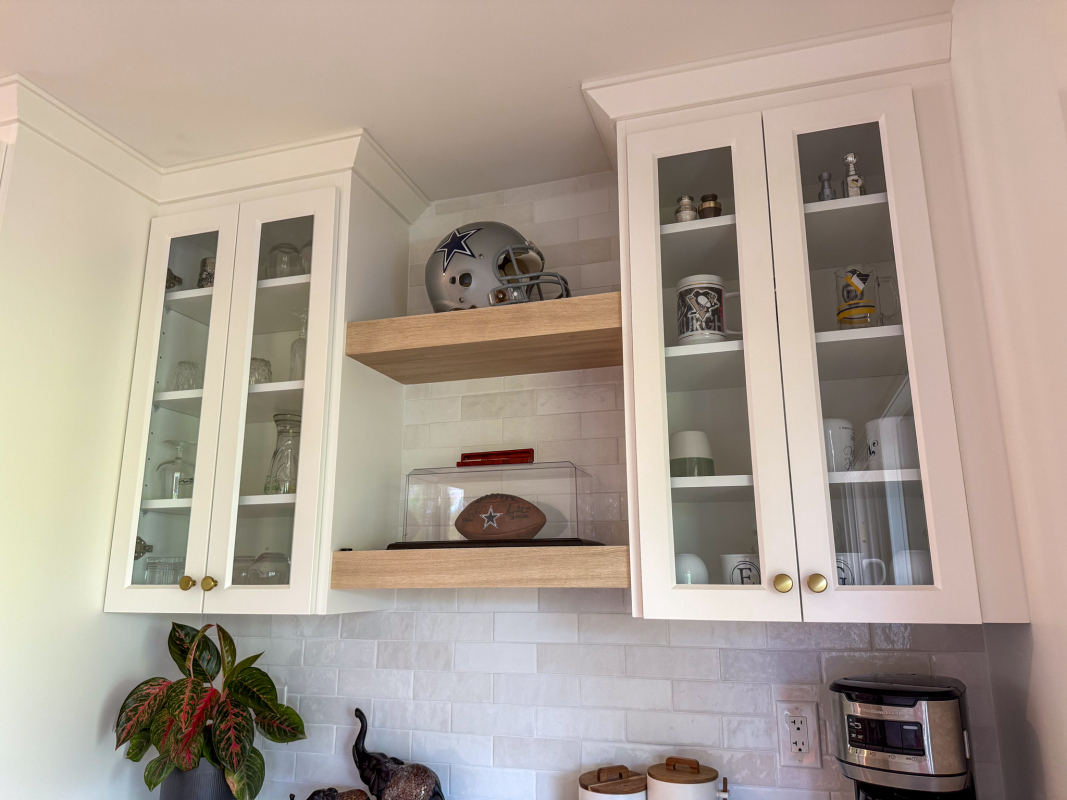
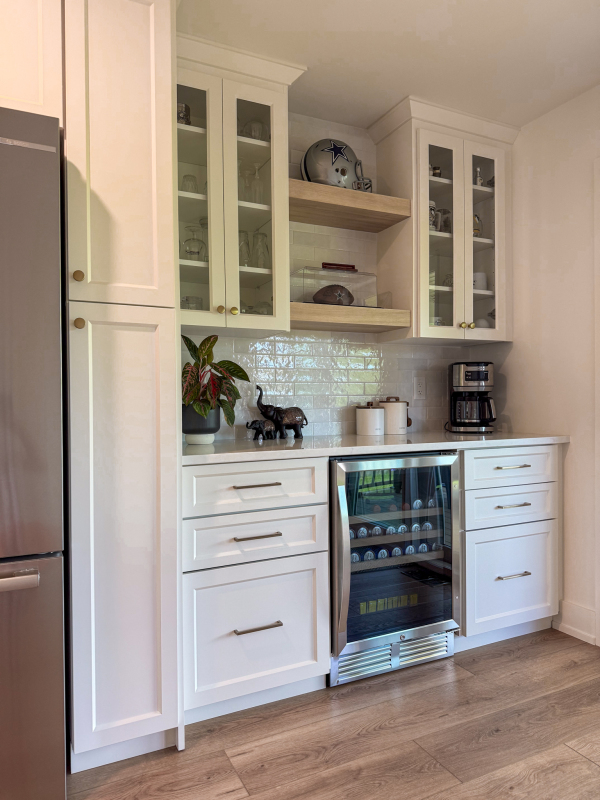
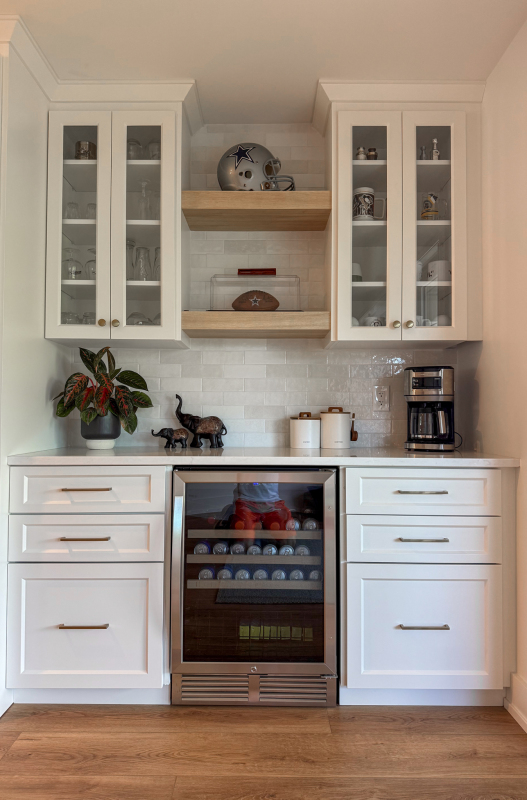
A dedicated beverage centre makes morning coffee and entertaining equally convenient. An under-counter beverage fridge sits between banks of drawers, with glass-front upper cabinets for glassware and wood-finish floating shelves for display. Its own quartz countertop provides a handy place to prepare drinks without taking over the main cooking area.

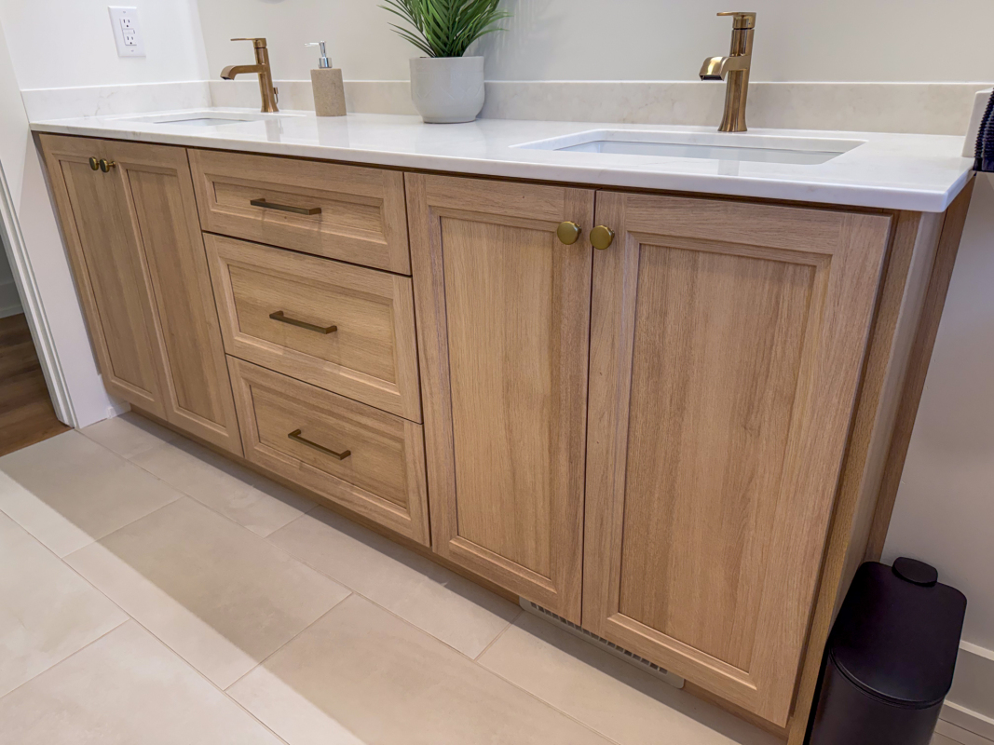
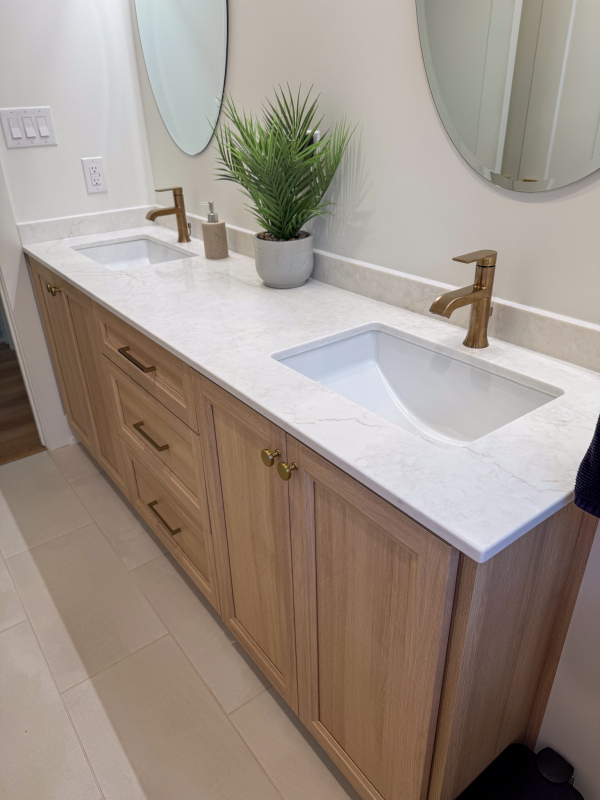
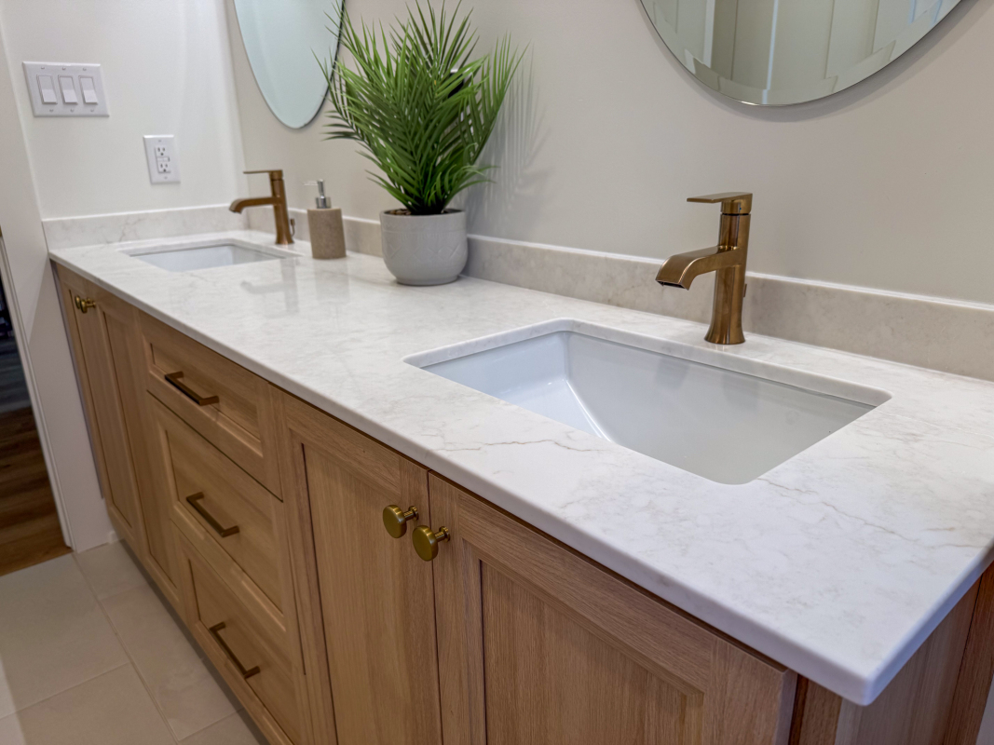
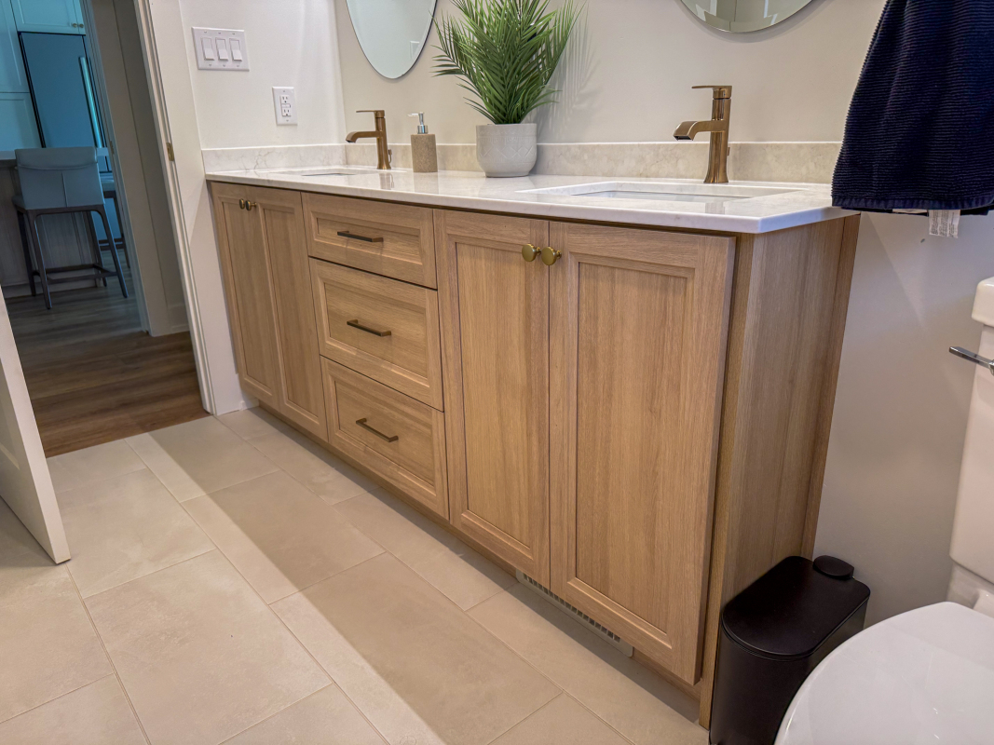
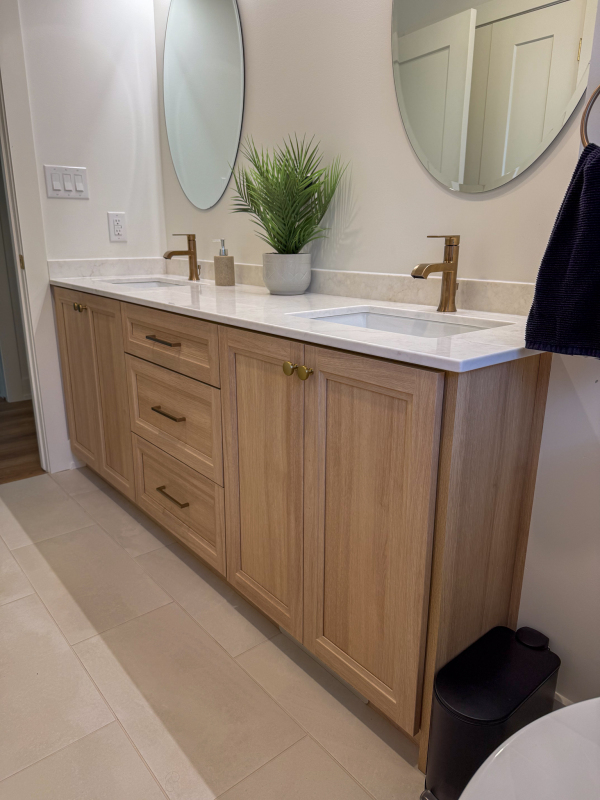
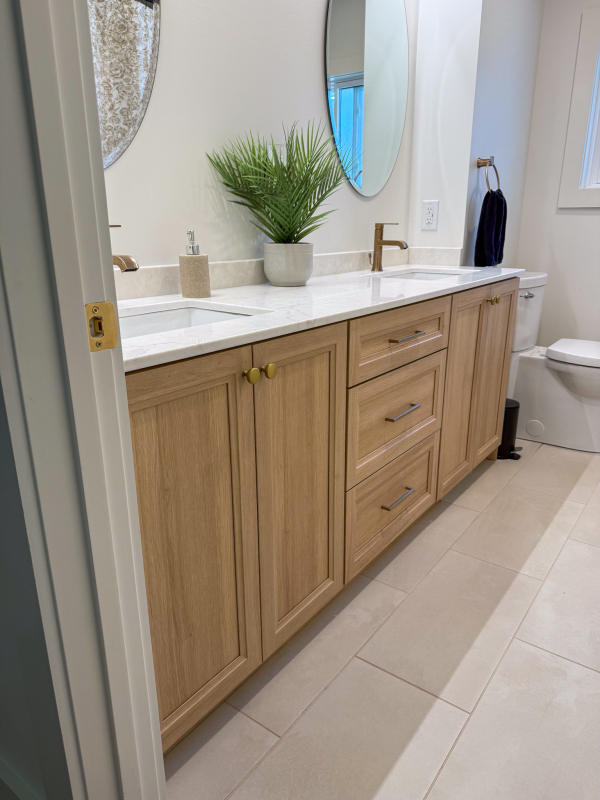
We also carried the warmth of the kitchen into the bathroom with a custom double vanity. Wood-finish cabinetry, a central bank of drawers, and storage beneath both sinks give the homeowners plenty of room for their daily essentials.

From the island seating to the beverage centre and bathroom storage, this project brings together the details that make a home feel personal—and work beautifully every day.

Your kitchen should reflect your style and the way you live. Whether you’re planning an open-concept kitchen or looking for custom cabinetry throughout your home, our team can help bring the details together. Request a consultation to start planning your project with Canaan Cabinetry.

The Details

Style: Transitional
Category: Kitchen
Location: Niagara Falls
Material: Painted MDF (medium density fibreboard)
Countertop: Quartz.
Door Style: Shaker bevel
Unique Features: Beverage station, Spice pullout, Built-in garbage & recycle cabinet, Soft-close drawers/doors, Custom door rollouts, Glass shelving, Integrated cabinet lighting, Glass doors, Island, Overflow pantry, Countertop lighting, Gooseneck faucet, Custom hood, Floating shelves.
Your
Home,
Your
You.

Here at Canaan, we believe that your home should reflect your own uniqueness. Which is why we take the time during our initial consultation to understand what makes you tick – we’ll determine your likes, dislikes, wants and desires. Our designers will then present you with a proposed design, without any commitment required so you can make the most educated decision possible. Are you ready to take the first step in getting the home of your dreams? Book your initial consultation with our design team to get started!

Request a Consultation